Akravi Disha
Lead Architect
AR. SHAILESH DEVI
Design Team
AR. NINAD BOTHARA, SACHIN KANKATE
Project Location
NASHIK
Typology
RESIDENTIAL
Year
2016
Gross Built Area
2500 SQ FT
Client
VIVEK GARUD
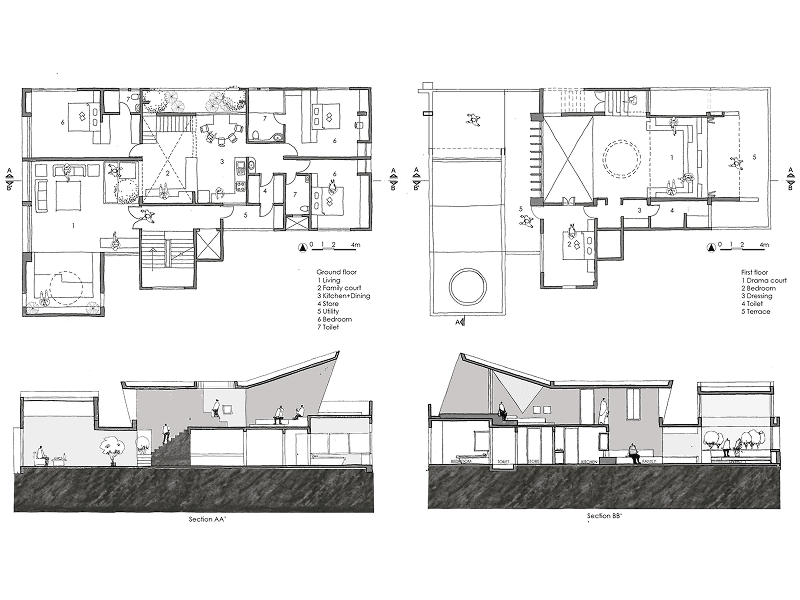
Located on the top floor of a seven-storey building in a developed neighbourhood of Nashik, Akravi Disha is a penthouse designed as a home for a playwright and a chartered accountant. The project began with a distinct set of constraints. The structural grid was already established, limiting possibilities for spatial reorganisation, while its location nearly sixty feet above ground presented another question—how could a home at this elevation establish a meaningful relationship with landscape and the outdoors?
The design responds by transforming these constraints into opportunities. Views, privacy, natural light and ventilation became the primary elements around which the spaces were organised.

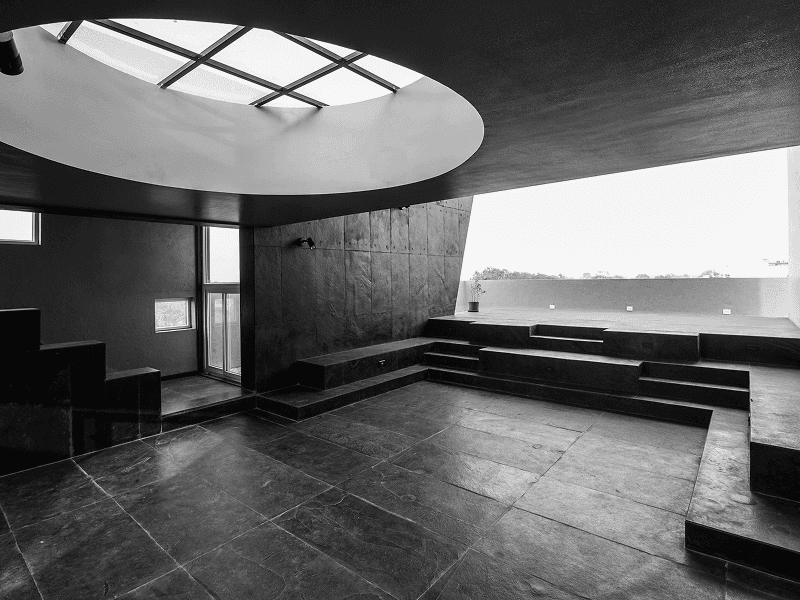
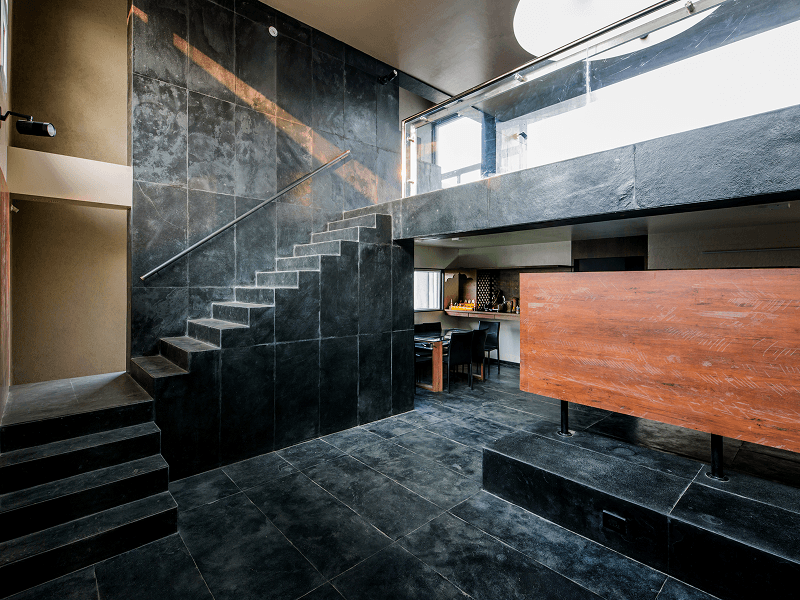
Rather than treating the penthouse as a collection of enclosed rooms, the residence is conceived as a continuous relationship between sheltered interiors and open spaces. Openings frame distant views, daylight penetrates deep into the house, and terraces extend the living spaces outward, bringing landscape into an otherwise dense urban setting.
Working within the limitations of the existing structural framework, the intervention remains deliberate and resource-conscious. Spatial quality is created not through excess, but through careful orchestration of light, air, views and landscape.
Akravi Disha reinterprets the idea of a house above the city—creating a sense of openness, landscape and connection to the outdoors, sixty feet above the ground.


Akravi Disha
Lead Architect
AR. SHAILESH DEVI
Design Team
AR. NINAD BOTHARA, SACHIN KANKATE
Project Location
NASHIK
Typology
RESIDENTIAL
Year
2016
Gross Built Area
2500 SQ FT
Client
VIVEK GARUD
Located on the top floor of a seven-storey building in a developed neighbourhood of Nashik, Akravi Disha is a penthouse designed as a home for a playwright and a chartered accountant. The project began with a distinct set of constraints. The structural grid was already established, limiting possibilities for spatial reorganisation, while its location nearly sixty feet above ground presented another question—how could a home at this elevation establish a meaningful relationship with landscape and the outdoors?
The design responds by transforming these constraints into opportunities. Views, privacy, natural light and ventilation became the primary elements around which the spaces were organised.
Rather than treating the penthouse as a collection of enclosed rooms, the residence is conceived as a continuous relationship between sheltered interiors and open spaces. Openings frame distant views, daylight penetrates deep into the house, and terraces extend the living spaces outward, bringing landscape into an otherwise dense urban setting.
Working within the limitations of the existing structural framework, the intervention remains deliberate and resource-conscious. Spatial quality is created not through excess, but through careful orchestration of light, air, views and landscape.
Akravi Disha reinterprets the idea of a house above the city—creating a sense of openness, landscape and connection to the outdoors, sixty feet above the ground.
Recent Projects


Recent Projects
Recent Projects