North Light
Lead Architect
Ar. Shailesh Devi
Project Location
Ghoti
Year
2025
Gross Built Area
Photo Credits
Client

Northlight is conceived as an architecture that reveals the landscape rather than occupies it.
Set against a vast lake and surrounding hills, the site already possessed a strong spatial character. The project therefore began with an act of restraint—to preserve the existing terrain and allow the architecture to become a quiet mediator between the inhabitant and the landscape.
The design draws its primary idea from the edge—the constantly changing threshold where land meets water. Shifting with the seasons, water levels and light, this edge transforms the experience of the site throughout the year. Rather than framing a singular picturesque view, the house is positioned to heighten an awareness of these changing conditions.


The built form follows the higher contours of the land, leaving the natural valley and existing flow of water undisturbed. The architecture settles into the terrain while bridges lightly connect its fragmented parts, allowing the experience of moving through the house to remain closely tied to the ground, vegetation and water.
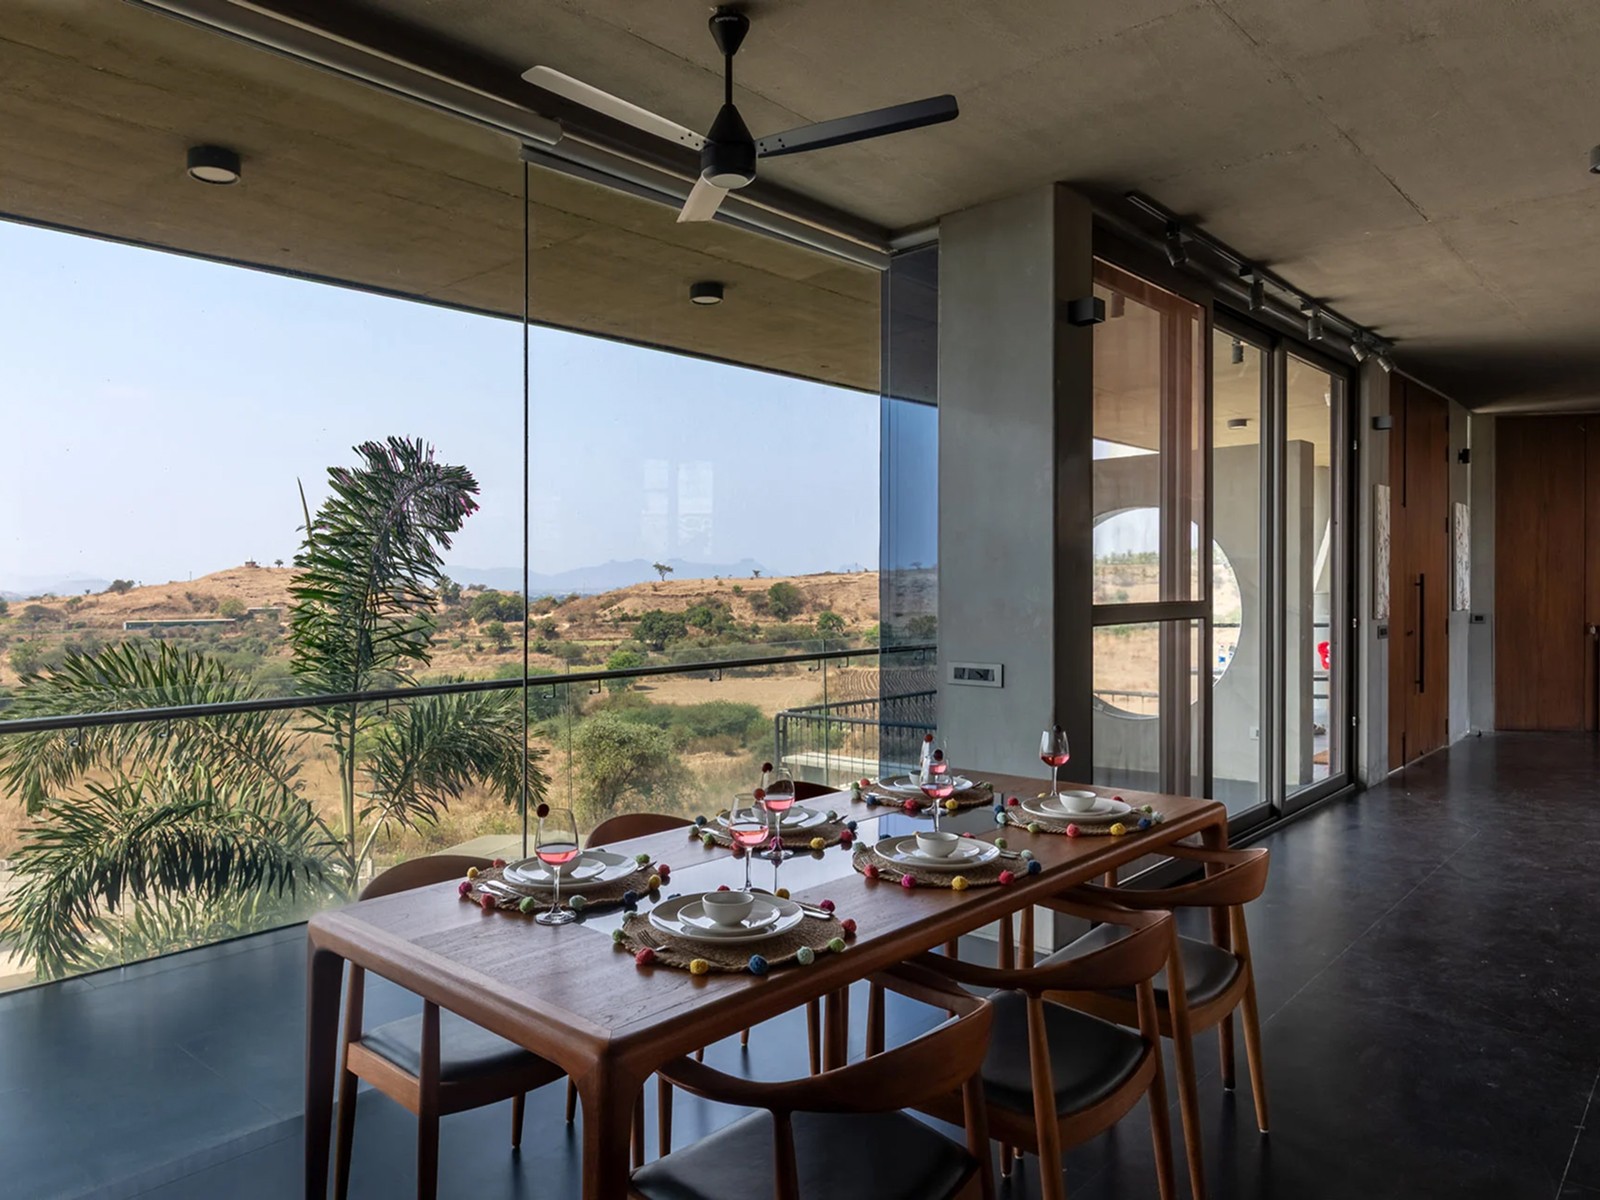
A deliberate contrast defines its architectural expression: the mountain forms the base, anchoring the house to the earth, while horizontal roof planes appear to float lightly above it. Between these two conditions, spaces open outward, creating a series of frames for light, landscape and movement.
Northlight is not about framing a fixed view, but about framing relationships - between land and water, inside and outside, permanence and change. The architecture remains quiet, allowing the landscape to be experienced more intimately.



North Light
Lead Architect
Ar. Shailesh Devi
Project Location
Ghoti
Year
2025
Gross Built Area
Photo Credits
Client
Northlight is conceived as an architecture that reveals the landscape rather than occupies it.
Set against a vast lake and surrounding hills, the site already possessed a strong spatial character. The project therefore began with an act of restraint—to preserve the existing terrain and allow the architecture to become a quiet mediator between the inhabitant and the landscape.
The design draws its primary idea from the edge—the constantly changing threshold where land meets water. Shifting with the seasons, water levels and light, this edge transforms the experience of the site throughout the year. Rather than framing a singular picturesque view, the house is positioned to heighten an awareness of these changing conditions.
The built form follows the higher contours of the land, leaving the natural valley and existing flow of water undisturbed. The architecture settles into the terrain while bridges lightly connect its fragmented parts, allowing the experience of moving through the house to remain closely tied to the ground, vegetation and water.
A deliberate contrast defines its architectural expression: the mountain forms the base, anchoring the house to the earth, while horizontal roof planes appear to float lightly above it. Between these two conditions, spaces open outward, creating a series of frames for light, landscape and movement.
Northlight is not about framing a fixed view, but about framing relationships - between land and water, inside and outside, permanence and change. The architecture remains quiet, allowing the landscape to be experienced more intimately.
Recent Projects



Recent Projects
Recent Projects