Quarry House
Lead Architect
AR. SHAILESH DEVI
Design Team
SACHIN KANKATE
Project Location
HILLRANGE, DEOLALI
Typology
FARMHOUSE
Year
2013
Gross Built Area
3500 SQ.FT.
Client
ALOK CHURIWALA

Located in Deolali Camp, Nashik, the weekend house sits beside an abandoned quarry, surrounded by panoramic views and a lush suburban landscape. Designed as a second home, the house responds to the natural topography and emerges from the land through staggered levels and stone retaining walls.
The house is conceived as a transparent, free-flowing space. A central living and dining area forms the heart of the home, extending into verandahs and sit-outs through large glazed openings. The lower level accommodates the living, dining, bar, kitchen, and bedroom, while the upper level contains two bedrooms and a family area overlooking the living space.

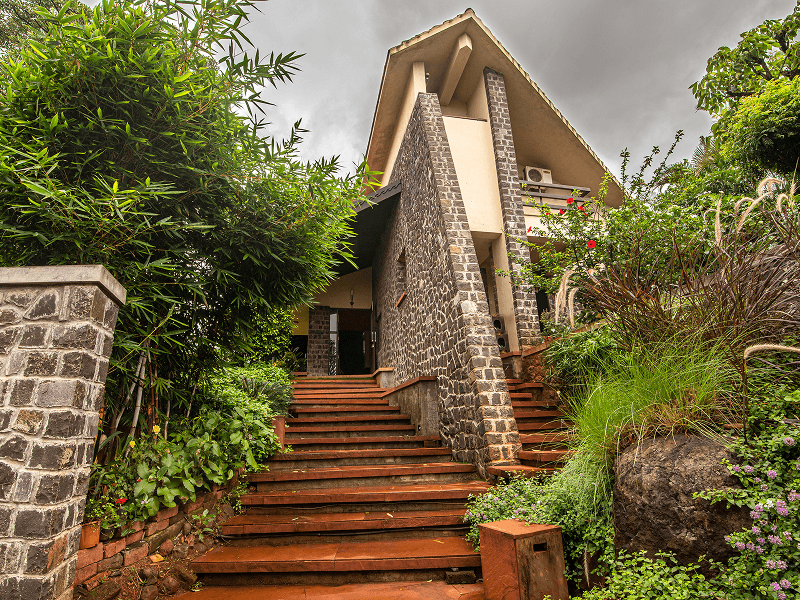
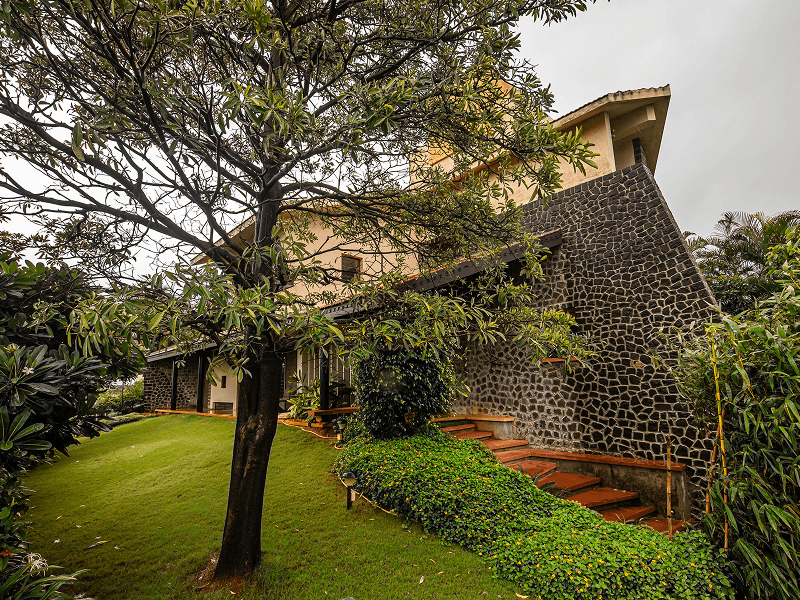
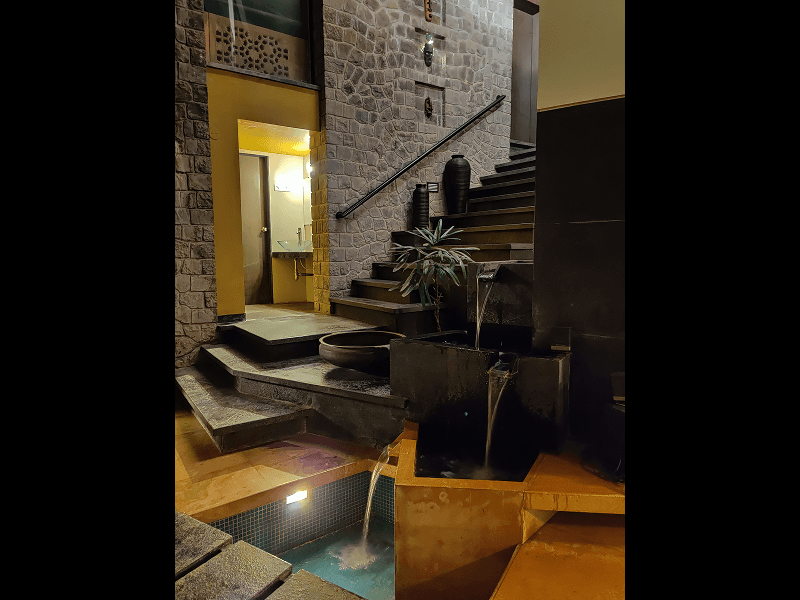
Simple materials give the house a strong yet understated character. Local stone and sloping roofs create a vernacular quality, while glass doors and windows visually extend the interiors towards the surrounding landscape. A cascading water feature further connects the interior spaces with the outdoors.
The landscape is kept natural, with planted mounds, boulders, trees, and low boundary walls that blend into the surroundings. The building appears to emerge from the ground while its transparency allows the landscape to flow through and around it, creating a seamless relationship between architecture and nature.




Quarry House
Lead Architect
AR. SHAILESH DEVI
Design Team
SACHIN KANKATE
Project Location
HILLRANGE, DEOLALI
Typology
FARMHOUSE
Year
2013
Gross Built Area
3500 SQ.FT.
Client
ALOK CHURIWALA
Located in Deolali Camp, Nashik, the weekend house sits beside an abandoned quarry, surrounded by panoramic views and a lush suburban landscape. Designed as a second home, the house responds to the natural topography and emerges from the land through staggered levels and stone retaining walls.
The house is conceived as a transparent, free-flowing space. A central living and dining area forms the heart of the home, extending into verandahs and sit-outs through large glazed openings. The lower level accommodates the living, dining, bar, kitchen, and bedroom, while the upper level contains two bedrooms and a family area overlooking the living space.
Simple materials give the house a strong yet understated character. Local stone and sloping roofs create a vernacular quality, while glass doors and windows visually extend the interiors towards the surrounding landscape. A cascading water feature further connects the interior spaces with the outdoors.
The landscape is kept natural, with planted mounds, boulders, trees, and low boundary walls that blend into the surroundings. The building appears to emerge from the ground while its transparency allows the landscape to flow through and around it, creating a seamless relationship between architecture and nature.
Recent Projects


Recent Projects
Recent Projects