The Stone House
Lead Architect
AR. SHAILESH DEVI
Design Team
SACHIN KANKATE
Project Location
BEZE
Typology
FARMHOUSE
Year
2015
Gross Built Area
2500 SQ.FT.
Hill Stone House
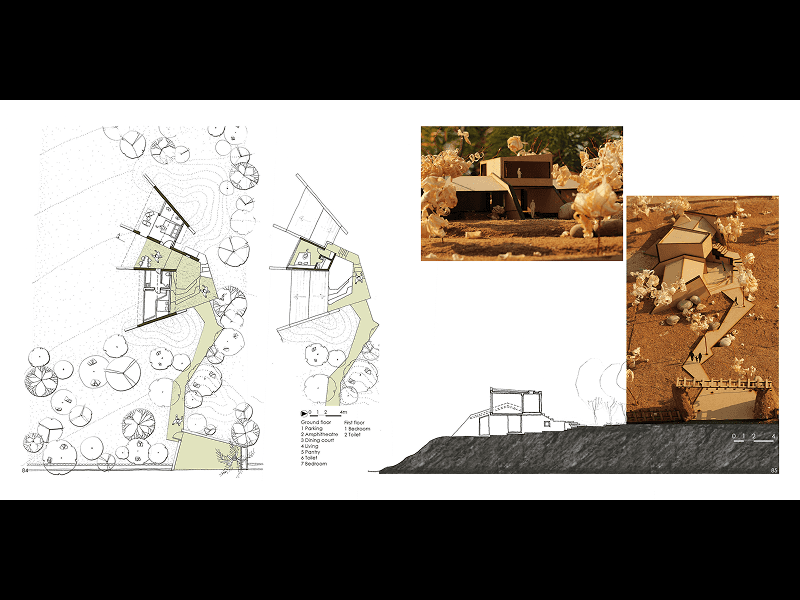
Located in a tranquil hillside setting overlooking the countryside, Hill Stone House is designed as a retreat that balances proximity to the city with a sense of solitude. The design responds closely to the challenging terrain and climate, using the natural landscape as a key generator of the architecture.
Instead of creating a single large volume, the house is fragmented into smaller forms that settle into the contours of the hill. This allows the building to blend with the terrain while creating varied spatial experiences and framed views of the surrounding landscape.


Living with the Landscape
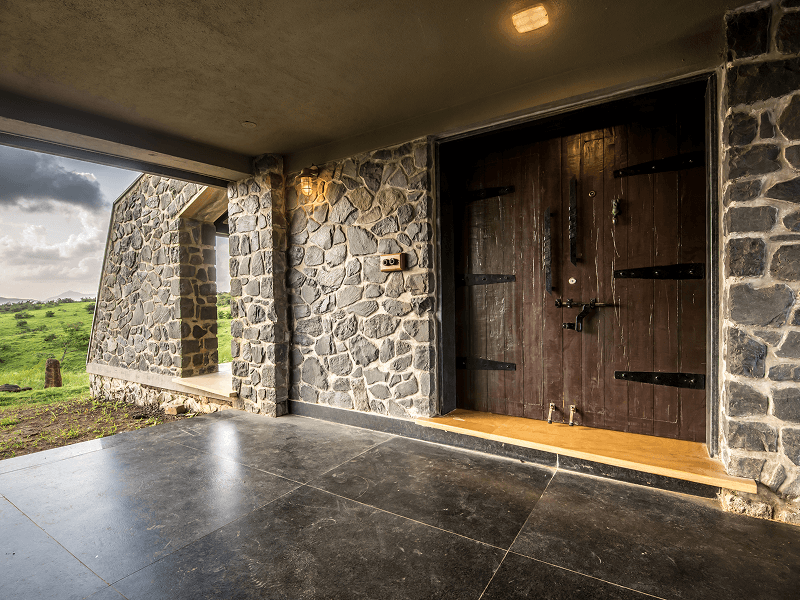
At the heart of the house is a deep, semi-enclosed living space that connects the interior with the outdoors. Protected from the sun, it acts as a flexible space for reading, relaxation, family gatherings, and social activities, creating a gradual transition between inside and outside.
The house is approached through a sequence of spaces and unfolding views, making movement through the building a journey through the landscape. Rooted in ideas of shade, transition, and gathering, the design aims to belong to the hill rather than dominate it, creating a close relationship between architecture, climate, terrain, and everyday life.


The Stone House
Lead Architect
AR. SHAILESH DEVI
Design Team
SACHIN KANKATE
Project Location
BEZE
Typology
FARMHOUSE
Year
2015
Gross Built Area
2500 SQ.FT.
Hill Stone House
Located in a tranquil hillside setting overlooking the countryside, Hill Stone House is designed as a retreat that balances proximity to the city with a sense of solitude. The design responds closely to the challenging terrain and climate, using the natural landscape as a key generator of the architecture.
Instead of creating a single large volume, the house is fragmented into smaller forms that settle into the contours of the hill. This allows the building to blend with the terrain while creating varied spatial experiences and framed views of the surrounding landscape.
Living with the Landscape
At the heart of the house is a deep, semi-enclosed living space that connects the interior with the outdoors. Protected from the sun, it acts as a flexible space for reading, relaxation, family gatherings, and social activities, creating a gradual transition between inside and outside.
The house is approached through a sequence of spaces and unfolding views, making movement through the building a journey through the landscape. Rooted in ideas of shade, transition, and gathering, the design aims to belong to the hill rather than dominate it, creating a close relationship between architecture, climate, terrain, and everyday life.
Recent Projects


Recent Projects
Recent Projects